A building is only half the picture
An infill house or a new mid-rise is judged against the buildings around it. A neighbor at a zoning hearing wants to know how tall it is next to theirs. A design review board looks at the cornice line, the window rhythm and the materials on the block. A buyer wants to see the street they'll live on. So a render of a building on a blank background misses the point.
We model the neighbors as well as your building, from photos of the block, so heights, setbacks and rooflines read correctly. Then the new facade, with your materials, sits in a street that looks like the real one.
Who orders them
Architects use early views to agree massing and materials with a client and to present to review boards. Small developers and builders use them to presell rowhomes and townhomes before construction. Owners planning a gut renovation or an extra floor use them to see the result and to show neighbors.
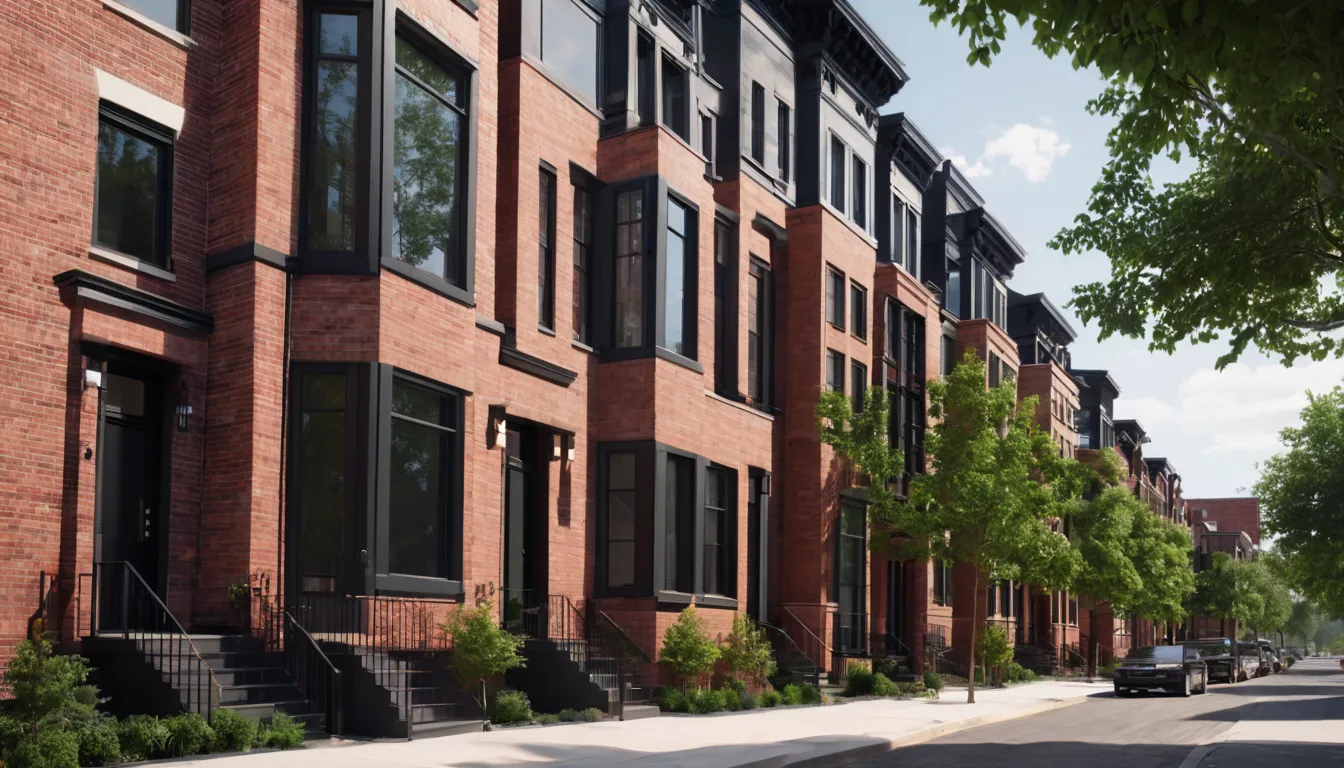
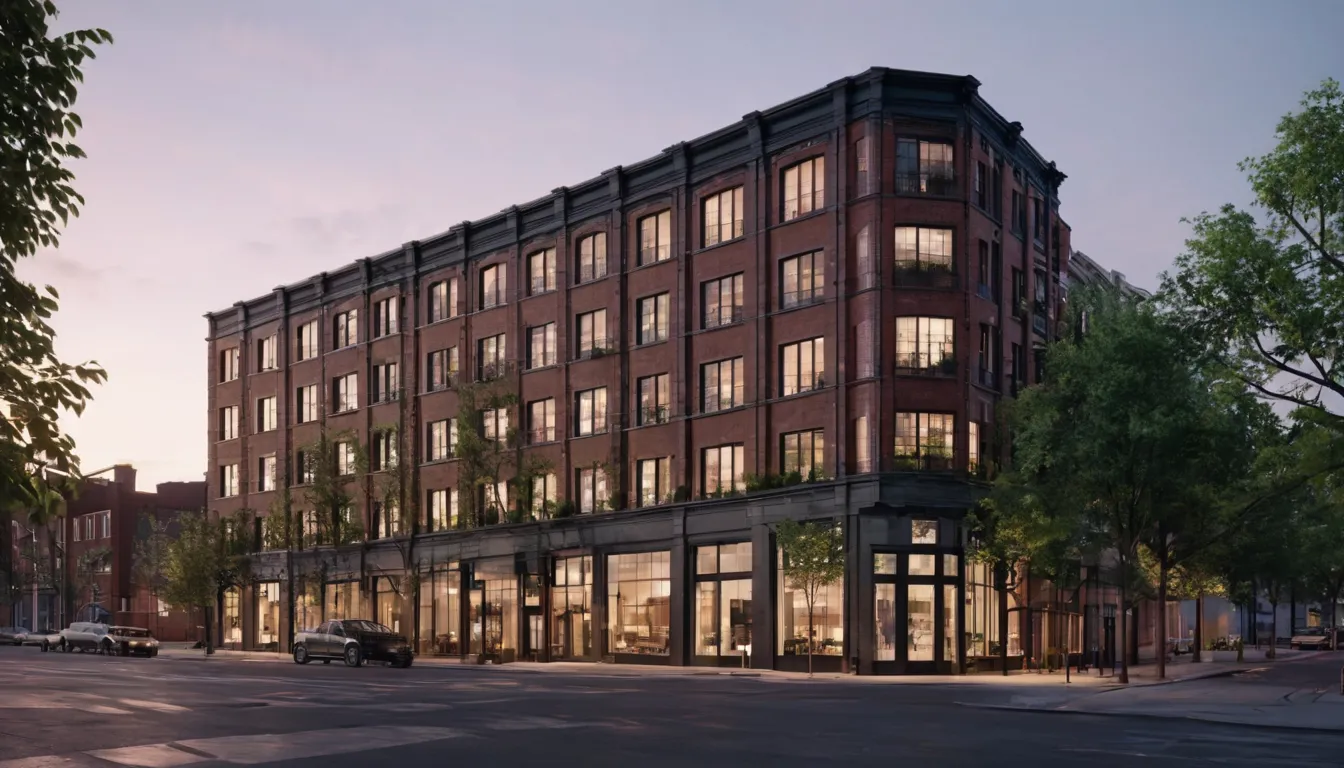
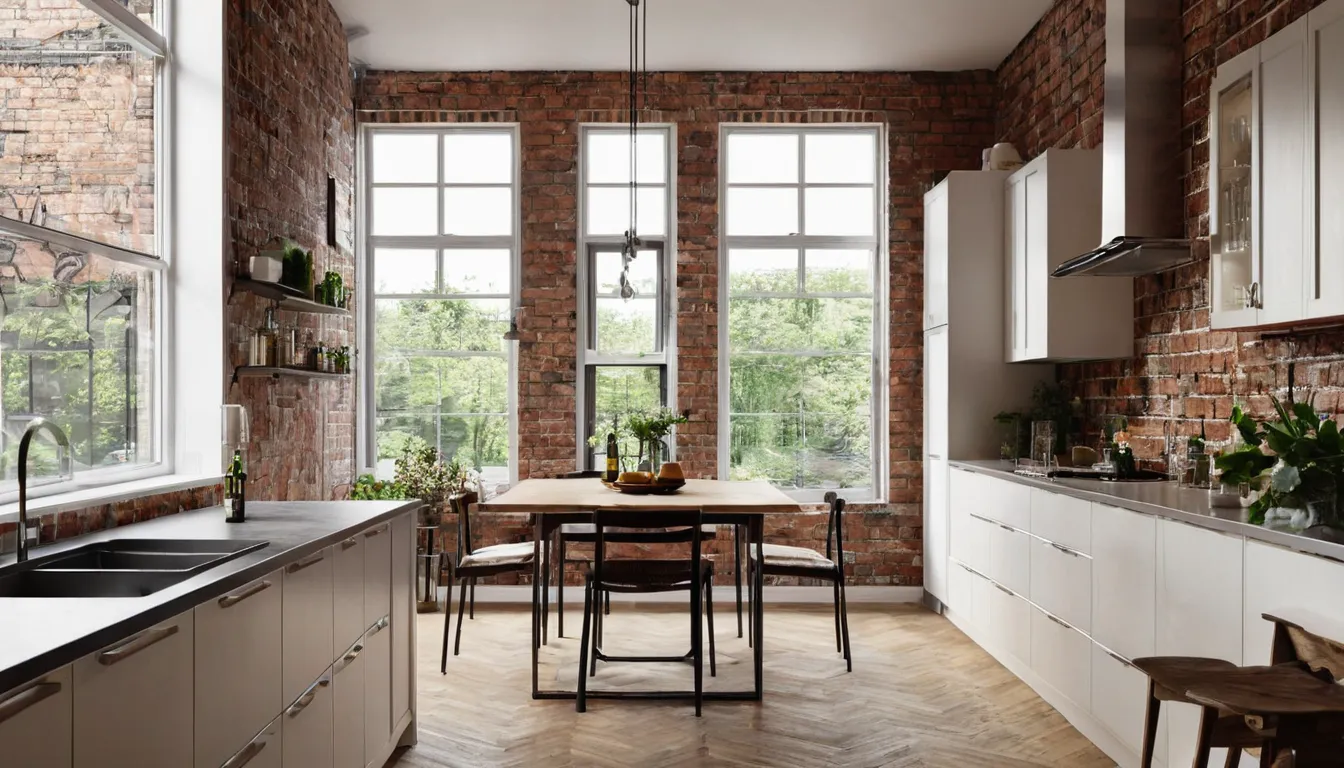
What finished renders look like
What to send
- Floor plans, elevations and sections (PDF or CAD), or a SketchUp, Revit or Rhino model
- Material choices: brick color and bond, cladding, window frames, cornice and trim
- Photos of the block: both neighbors, across the street, and the corner if there is one
- For interiors: the finish schedule and any furniture you want shown
- The views you want, marked on a plan or described
- What the images are for (zoning or design review, sales, a lender) and your deadline
Missing something? Send what you have. We'll list what's needed in the quote.
Where we work
All work is remote. We focus on three cities and book calls in their time zones.
Philadelphia, PA
Renders for Philadelphia architects, builders and developers.
Orlando, FL
Renders for Orlando architects, builders and developers.
San Antonio, TX
Renders for San Antonio architects, builders and developers.
Common questions
How much does a render cost?
It depends on how many views you need, how much of the building and the block we model, and the revision rounds. Each job gets a written quote before work starts.
Can you show the building at different heights?
Yes. Comparing a three-story and a four-story option from the same camera is a common request before a hearing; it costs less than two separate jobs.
Do you render interiors of narrow houses?
Yes. Long, narrow plans need careful camera placement so rooms don't look like hallways; we'll suggest angles when we send the grey views.
Are the images on this site real projects?
No. Photoreal images are labeled AI-generated samples, and the street elevations are concept drawings made for this site. We don't publish client work without permission.
Got elevations and a finish list? Send them with the views you need and the date you need them by.
Request a quote